Choosing between an in-law suite or home office is one of the more consequential decisions a homeowner can make before breaking ground. Seven Custom Homes, founded in 2007 and recognized as the 2014 Custom Builder of the Year, has guided Austin-area families through this decision across more than two decades of luxury home construction.
The Decision That Shapes How You Live
A room addition permanently reshapes a home’s structural footprint and the daily rhythms of everyone inside it, making the planning phase more consequential than construction itself.
In the Austin metro, from Dripping Springs to West Lake Hills, two addition types dominate requests: the in-law suite and the dedicated home office. Both add livable space but solve different problems and require different structural and design strategies.
In-Law Suite or Home Office?
An in-law suite demands plumbing, egress, sound separation, and often a private entrance. A home office demands acoustic isolation, dedicated electrical capacity, and lighting calibrated for screen work. The right choice depends on a household’s current life stage, and neither decision should be made before a full feasibility review.
Why a Design-Build Model Produces Better Outcomes
Seven Custom Homes, with more than $500 million across 200-plus completed projects, integrates architectural planning and interior design from the first client meeting, catching lot-line setbacks, deed restrictions, and structural constraints before a single design dollar is spent.
What Each Addition Actually Delivers
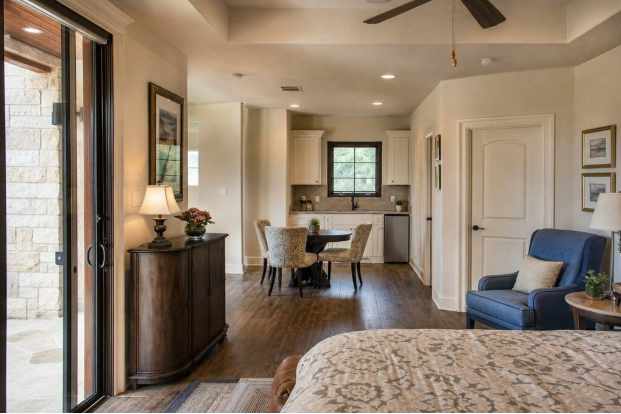
The difference between a luxury addition and a converted spare room is architectural permanence. Each type demands its own structural logic, material palette, and systems infrastructure. Here are some things to consider when trying to decide between an in-law suite or home office addition.
In-Law Suite: A Dedicated Residence Within the Home
A luxury in-law suite is a self-contained residence, not simply a bedroom with an attached bath. It requires a private entrance (typically a covered breezeway or exterior door fitted with Fleetwood hardware), a full kitchenette or wet bar, a complete high-end bath, and acoustic wall assemblies for genuine sound separation.
Multigenerational living has grown across Lakeway, Bee Cave, and Spicewood as families consolidate estates and aging parents relocate closer to adult children. Seven Custom Homes’ room additions design suites that can transition from a parent’s residence to caretaker’s quarters or a guest retreat, with continuity of finish quality, stone, millwork, and flooring grade, signaling the addition was part of the original vision.
Home Office: A Purpose-Built Environment for Focused Work
A purpose-built home office delivers what a converted spare bedroom cannot: independent HVAC zoning, custom cabinetry dimensioned precisely to the room, and full smart home integration covering automated lighting, climate control, and AV systems optimized for video conferencing. In the 78746 and 78738 zip codes, homeowners frequently request offices that function equally as private libraries.
Related: 3 Easy Ways to Upgrade Your Home Office Space
Coffered ceilings, built-in shelving, and premium flooring, wide-plank white oak and natural stone, give these rooms the gravitas a professional environment requires. Anderson Windows are often specified in south- and west-facing offices to diffuse natural light without introducing glare across screens.
How the Room Addition Process Works
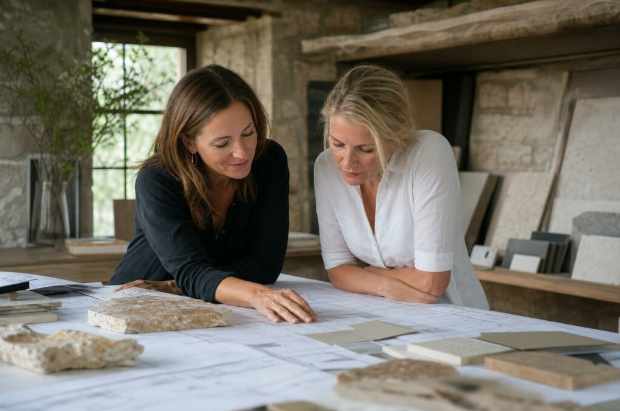
A well-executed addition follows a disciplined six-stage sequence, each phase building on the last to prevent costly surprises mid-build.
Step 1: Discovery and Vision Alignment
A structured consultation establishes how the new space will function, who will use it, and how it fits the household’s plans over the next decade.
Step 2: Site and Feasibility Review
The existing structure, lot constraints, and Austin Land Development Code requirements are reviewed before design begins. Setbacks, impervious cover limits, and accessory dwelling unit rules in Travis County can all affect what is buildable.
Step 3: Architectural and Interior Design
Architects and interior designers work simultaneously so the exterior profile, interior layout, and finish selections resolve as one unified design. Anderson Windows specifications and Fleetwood door configurations are confirmed at this stage, not retrofitted after construction begins.
Step 4: AI-Powered Project Planning
Proprietary software generates a real-time cost model and construction schedule before groundbreaking, giving clients across Bee Cave, Cedar Park, and the Hill Country corridor direct visibility into budget and timeline from day one.
Step 5: Construction and Quality Oversight
An in-house team manages the build using Advantec building materials and the same quality standards applied to a full custom residence, with no phase subcontracted out of the firm’s direct oversight.
Step 6: Warranty and Ongoing Maintenance
The finished addition is covered under a tailored warranty program, and an in-house service team remains available for seasonal maintenance and rapid response. Homeowners can request a feasibility review through the company’s Lakeway office at 312 Medical Parkway, Bldg B, Lakeway, TX 78738.
We hope you have learned a thing or two that can help you when choosing between an in-law suite or home office addition.
Frequently Asked Questions
How Long Does a Room Addition Take to Complete in Austin?
Most room additions take between three and six months from permit approval to final walkthrough, depending on size and complexity. An in-law suite with a full bathroom and kitchenette typically runs longer than a dedicated home office. Seven Custom Homes provides a detailed project timeline during the planning phase.
Do I Need a Permit for a Room Addition in Austin?
Yes, virtually all room additions require a building permit through the City of Austin Development Services Department. Seven Custom Homes manages the permitting process on behalf of homeowners, including submitting plans and coordinating required inspections.
Will a Room Addition Match the Existing Style of My Home?
A well-executed addition should be virtually indistinguishable from the original structure in materials, roofline, and finish quality. Seven Custom Homes uses architectural drawings and material sourcing to match existing exterior finishes, trim profiles, and flooring, with homeowners involved in material selection at every stage.
How Much Does a Room Addition Cost Compared to Buying a Larger Home in Austin?
In most Austin neighborhoods, adding a room is significantly more cost-effective than selling, paying transaction fees, and purchasing a larger property. A custom addition also preserves the existing mortgage rate. Seven Custom Homes provides transparent cost estimates early so homeowners can compare options with real numbers.
Can an In-Law Suite Be Converted to a Rental Unit Later?
In many Austin neighborhoods, an attached in-law suite can be registered as an accessory dwelling unit and rented out, but local zoning rules and deed restrictions vary by property. Seven Custom Homes reviews the specific lot and zoning classification during the feasibility phase; planning for future rental use from the start allows the team to incorporate a separate entrance, dedicated utilities, and other features that simplify conversion.
What Happens If Unexpected Issues Are Found During Construction?
Older Austin homes sometimes reveal surprises once walls are opened, such as outdated wiring, inadequate insulation, or foundation variations near the addition footprint. Seven Custom Homes documents existing conditions during the site review to reduce surprises, and any unforeseen issues are communicated promptly with updated cost implications. The design-build structure means the same team responsible for planning resolves problems quickly without finger-pointing between separate contractors.
What Does the Warranty Cover After My Addition Is Finished?
Seven Custom Homes provides a post-construction warranty covering workmanship defects and material failures identified after project completion. Coverage periods vary by component, with structural elements typically carrying longer protection than finishes or fixtures. Homeowners also receive access to ongoing maintenance support from a team familiar with how the addition was built.
About Seven Custom Homes
Seven Custom Homes is a luxury residential construction firm founded by David Lyne in 2007 and based in Lakeway, Texas, serving Greater Austin and the Texas Hill Country. The company has completed more than $500 million in custom residential projects across 200-plus homes, earning the 2014 Custom Builder of the Year award and the 2014 MAX Award. Its work spans architectural design, interior design, smart home technology, and energy-efficient building, with every project guided by the firm’s founding principle: “We don’t just build houses, we craft legacies.”
Business Name: Seven Custom Homes
Address: 312 Medical Parkway Building B, Austin, TX 78738
Phone Number: (512) 662-1349
<iframe src=”https://www.google.com/maps/embed?pb=!1m18!1m12!1m3!1d3443.730431484653!2d-97.96950439999999!3d30.3301846!2m3!1f0!2f0!3f0!3m2!1i1024!2i768!4f13.1!3m3!1m2!1s0x865b39c6a73aced7%3A0xdf71558324df5dec!2sSeven%20Custom%20Homes!5e0!3m2!1sen!2sph!4v1782989119095!5m2!1sen!2sph” width=”600″ height=”450″ style=”border:0;” allowfullscreen=”” loading=”lazy” referrerpolicy=”strict-origin-when-cross-origin”></iframe>